
The costly mistake usually happens before planting
A food garden can struggle even when the seed, compost and enthusiasm are good. Beds may be placed where winter shade lasts most of the day. Water pressure may be too low for the proposed zone. A gentle-looking slope may move soil during a Highveld thunderstorm. The only gate may be too narrow for compost deliveries, or the project may depend on one volunteer who is unavailable during school holidays.
A food garden site assessment brings these constraints into the open while the plan is still easy to change. It does not try to predict every future problem. It records enough evidence to choose the growing area, bed type, water system, crop scope and maintenance model responsibly.
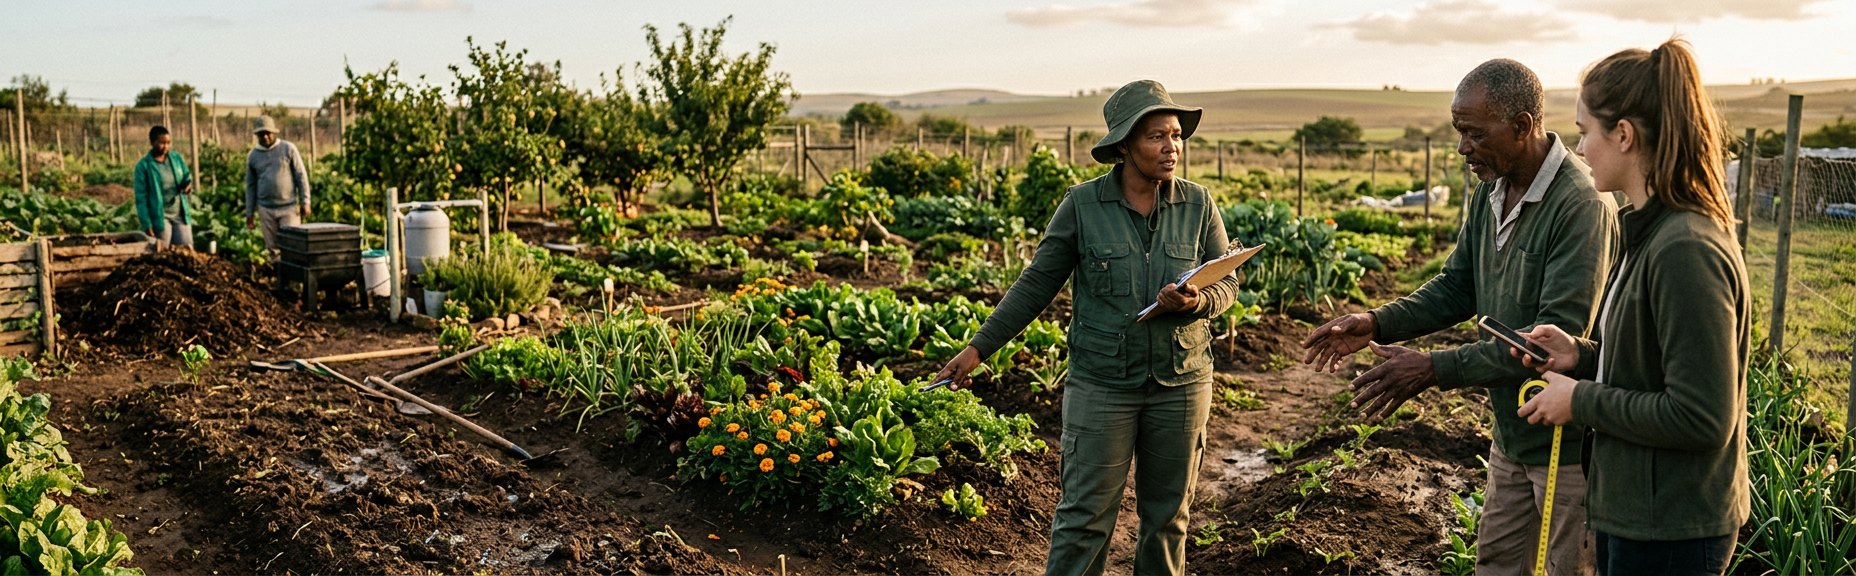
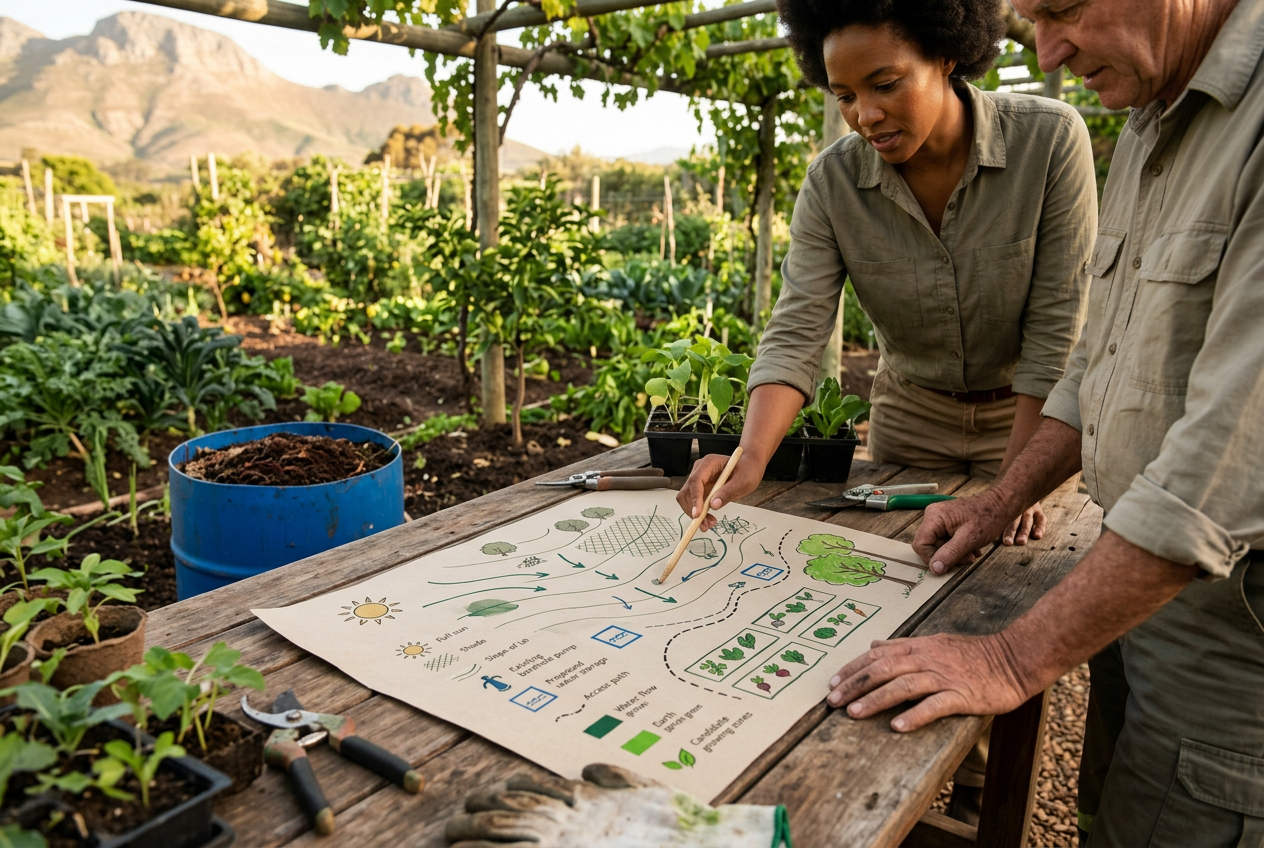
Take a clipboard, phone camera, tape measure, simple site sketch and, if available, a compass. Walk with the people who know the site: the landholder, gardener, grounds team, teacher, farmer or community representatives. If local or community knowledge is shared, agree how it may be recorded and attributed; participation in a walk is not automatic permission to publish it. For site-specific design and implementation, explore custom sustainable growing systems.
How to use the checklist
Mark each point as confirmed, needs investigation or not applicable. Add a note, measurement or photograph rather than relying on memory. Record the date and weather because shade, drainage and wind observations are time-specific. Where a finding could affect safety, water legality, structural stability, electrical work, contamination or a major investment, stop at observation and obtain qualified advice.
The checklist is arranged in five groups: growing conditions, soil and drainage, water, access and infrastructure, and people and viability. A strong site does not need a perfect score. It needs constraints that can be designed around without creating an unaffordable or unmanageable system.
For the next practical decision, continue with map sun, wind, slope and microclimates.
For the next practical decision, continue with understand the factors behind a food garden quote.
For the next practical decision, continue with choose raised or in-ground beds.
The 25-point food garden site assessment
Sun, exposure and layout:
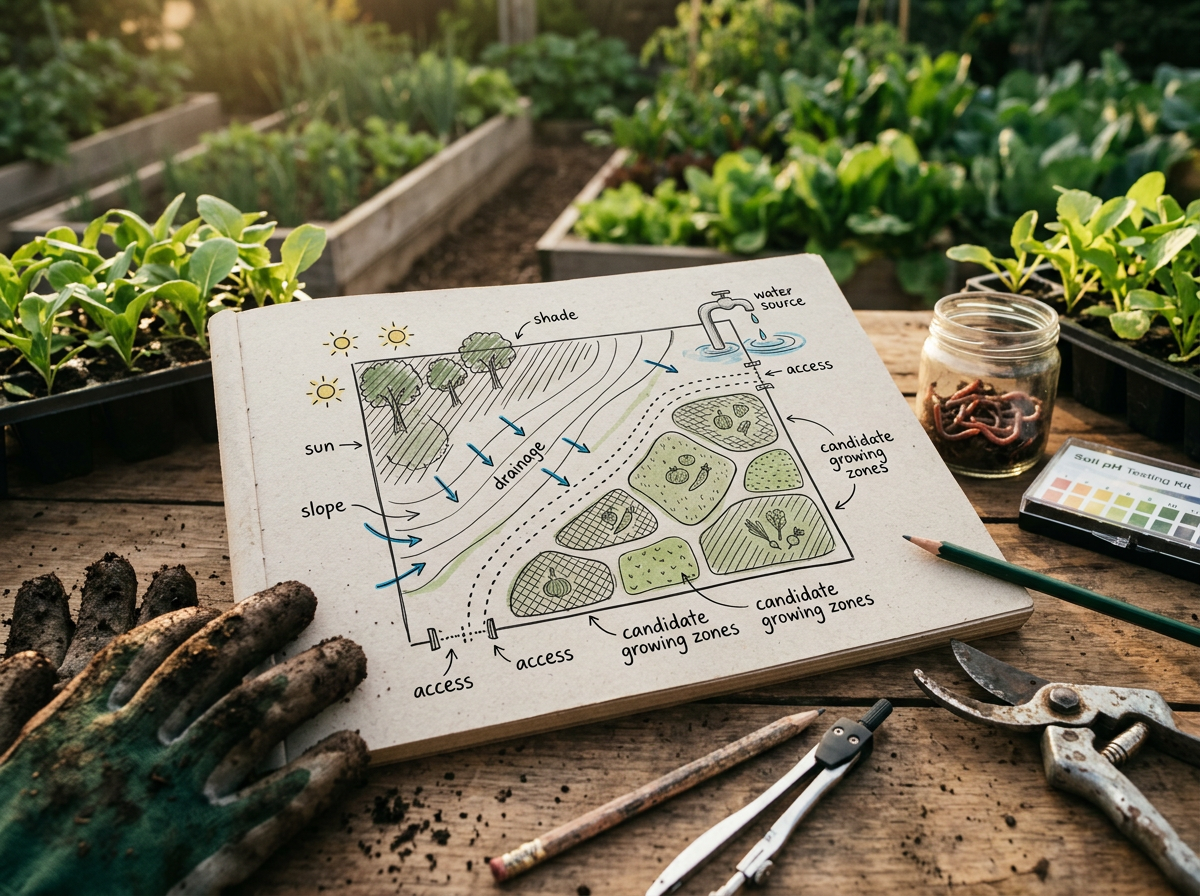
- 1. Usable area — Measure the space after allowing for paths, boundaries, storage, compost handling and safe access.
- 2. Daily sun pattern — Record direct sun in the morning, around midday and later afternoon; repeat in another season if buildings or trees cast major shade.
- 3. Heat and reflected light — Note hot walls, paving and enclosed corners that may intensify heat or dry containers rapidly.
- 4. Wind exposure — Look for prevailing wind, funnelled gusts, damaged plants and places where a windbreak could create excessive shade.
- 5. Slope and cold-air movement — Map elevation changes, low points and places where cold air or water may collect.
Soil and drainage
- 6. Soil history — Ask what the area was used for, what was applied and whether fill, rubble, dumping or industrial activity is possible.
- 7. Texture and structure — Observe whether soil is sandy, loamy, clayey, crusted, compacted or full of construction debris; field tests do not replace laboratory analysis.
- 8. Rooting depth — Check for shallow rock, hard layers, buried rubble or existing roots without damaging services.
- 9. Drainage after water — Inspect after rain where possible. Record ponding, runoff paths, erosion, saturated areas and water entering from neighbouring ground.
- 10. Testing need — Decide whether pH, fertility, salinity or contamination testing is appropriate for the intended scale and site history.
Water:
- 11. Source and authority — Identify municipal, borehole, rainwater or other supply and verify applicable restrictions or authorisations with the relevant authority.
- 12. Seasonal reliability — Ask how the source performs in dry periods, outages and high-demand times.
- 13. Flow and working pressure — Record measured conditions at the proposed connection; static pressure alone does not describe an operating system.
- 14. Water quality — Consider source-specific testing where salts, sediment, microbes or reuse could affect crops, soil, emitters or food safety.
- 15. Delivery route and storage — Map pipe distance, elevation, tank position, power needs, filtration and protected maintenance access.
Access, services and safety:
- 16. People access — Provide safe, inclusive paths for intended users, supervision and routine harvesting.
- 17. Materials access — Check gates, vehicle or trolley routes, turning space and where deliveries can be stored without contaminating produce.
- 18. Underground and overhead services — Locate known pipes, cables, drains, septic systems and overhead hazards before any digging.
- 19. Security and animals — Plan for theft, vandalism, livestock, pets, wildlife or unauthorised access without creating unsafe barriers.
- 20. Tools, washing and waste flow — Identify secure tool storage, handwashing, clean harvest handling and a managed route for crop residues and contaminated waste.
Purpose, people and viability:
- 21. Purpose and users — State whether the garden is for household food, teaching, community use, hospitality, demonstration or commercial production.
- 22. Crop and harvest plan — Connect crop choices to season, space, demand, harvesting, distribution and food-safety responsibilities.
- 23. Named operating roles — Identify who waters, scouts, weeds, records, buys inputs, manages tools and makes decisions when conditions change.
- 24. Maintenance capacity — Estimate real weekly time, skill, staff cover and the ability to perform repairs—not the time people hope to have.
- 25. Budget, phasing and success measures — Separate setup and recurring costs, define a manageable pilot and agree what evidence will justify expansion.
Worked example: a hypothetical Gauteng school
A Gauteng primary school identifies a rectangular lawn beside the hall. At first glance it is ideal: close to classrooms, visible and fenced. The assessment reveals a more useful story. The eastern half receives morning sun but is shaded after lunch. The western half remains brighter but sits below a downpipe that cuts a channel through the lawn during summer storms. The nearest tap has acceptable flow for one small zone, not the six zones shown in the first concept. Grounds staff can give the garden three scheduled sessions a week, while a teacher can coordinate learner activities during term.
The revised plan places a compact pilot in the reliably sunny centre, beyond the erosion channel. Roof runoff is addressed as a drainage design matter rather than diverted casually onto neighbouring land. Beds are sized for the available water and the grounds team's time. Wide paths allow supervised groups to move safely. A locked valve and tool store reduce unauthorised use. The crop list starts with a small seasonal selection instead of promising year-round variety before the system is tested.
The school also names an adult holiday-care team and records a simple baseline: usable bed area, irrigation checks, task completion and harvests. The site did not become better during the assessment. The plan became more honest—and therefore more likely to work.
Good assessment habits
Do
- Walk the site with operators and users, not only decision-makers.
- Record measurements, dates and photographs with a clear location.
- Check the site after rain or seek reliable evidence about drainage.
- Treat water source, pressure, quality and authority as separate questions.
- Design a pilot that the available team can maintain.
Don't
- Assume open ground receives enough sun throughout the year.
- Dig before known services and site risks are checked.
- Choose irrigation hardware before measuring source conditions.
- Treat community participation as permission to publish knowledge or images.
- Use a launch budget that ignores seed, repairs, labour and replacement costs.
Food garden site assessment questions
Can I assess a food garden site myself?
You can record basic observations such as sun, access, water points and current drainage. A professional assessment is useful when the site has uncertain soil, significant slope, drainage problems, complex irrigation, contamination concerns or a substantial project budget.
How long should I observe the site before designing?
A one-day walk provides a useful first picture, but repeat observations improve it. Check morning, midday and afternoon shade, look again after rain, and consider seasonal changes in sun, frost, wind and water availability.
Should I test the soil before building beds?
Visual and field checks are a starting point. Laboratory testing is particularly useful for larger investments, unexplained crop problems, amendment decisions or sites with a history that raises contamination concerns. Ask a suitable laboratory or adviser which tests fit the intended crops and site.
Get a site-specific growing plan
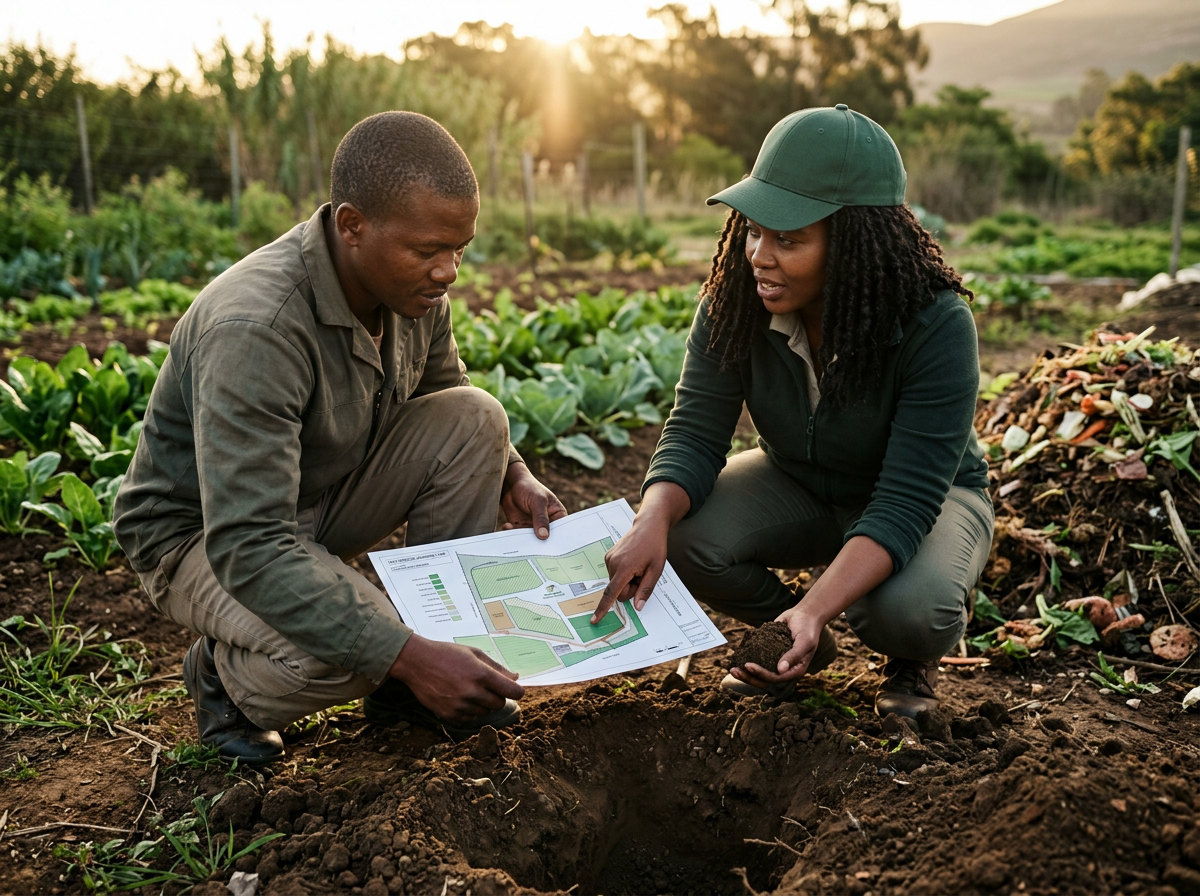
Green Earth Concepts can assess your land, soil, water access, current infrastructure, goals and maintenance capacity, then help define an appropriate growing system and phased scope. This is especially valuable before ordering bed materials, irrigation components or large volumes of soil input.
The decision at the end of the walk
- Choose the growing zone only after comparing sun, drainage, soil, water, access and operating capacity.
- Record uncertainty openly; needs investigation is a useful result.
- Match the first phase to reliable water and real maintenance time.
- Escalate soil contamination, major drainage, structural, electrical and water-authorisation questions to suitable professionals or authorities.
- Keep the site map and checklist as baseline documents for design, quotation, commissioning and later review.
Design from what the site is telling you
A site assessment is not a barrier between an idea and action. It is the fastest way to replace assumptions with useful decisions. The right answer may be a smaller pilot, a different corner, improved drainage, soil testing, a simpler water system or a stronger operating plan.
When sunlight, soil, water, access and people are understood together, the garden can be designed for its real conditions. That is a far better foundation than trying to correct a fixed layout after crops, pipes and budgets are already under pressure.